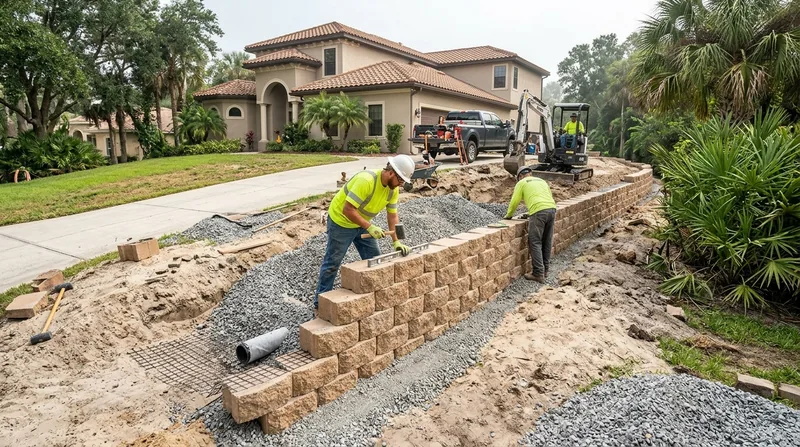




Tampa sits on flat, sandy ground over porous limestone, with a water table that rises fast near the bay and the Hillsborough River. That means a Retaining Wall Installation in Tampa is less about stacking block and more about managing water and settlement. In Seminole Heights, 1920s bungalows sit on real river bluffs where saturated sand pushes hard against old walls. In New Tampa and Westchase, 1990s subdivisions on raised pads need walls that hold grade beside retention ponds. We design and build walls for raised lots, pool decks, driveways, and pond-side yards with proper footings, gravel backfill, and drainage that works in this soil. If an existing wall is already bowing or cracked, start with retaining wall repair before the failure spreads.
Why Retaining Wall Installation Matters in Tampa's Sandy, Storm-Driven Terrain
Tampa's summer storms and hurricane rain dump water fast into sandy soil that drains unevenly over limestone. When a wall has no gravel backfill or weep paths, hydrostatic pressure builds behind it and the face starts to lean within a few seasons. That is the dominant failure mode here, not frost and not marine fog. Old landscape timber borders in Palma Ceia and Hyde Park rot at the soil line and let the grade creep downhill.
- We set every wall on a compacted footing sized to the wall height and the load it carries.
- We place washed gravel backfill and perforated drain pipe to move storm water away from the wall face.
- We account for karst settling by over-excavating soft spots before we pour or set block.
- We design for surcharge loads when a driveway, pool deck, or structure sits above the wall.
- We match wall type to the lot, from segmental block on raised pads to poured concrete at grade changes.
Every wall we build is meant to shed Tampa storm water, not trap it behind the face.
Key info: A 3-foot planter wall behind a Davis Islands pool deck failed after two hurricane seasons because the original builder skipped gravel backfill. We rebuilt it with a drained footing and the wall has held through every storm since.
Walls above roughly 4 feet from the footing, or any wall carrying a surcharge, usually need a permit and may need engineered drawings. Thresholds vary by jurisdiction, so always confirm with the City of Tampa building department or Hillsborough County before work starts. You can review Florida contractor licensing through the Florida Department of Business and Professional Regulation.
How We Build a Retaining Wall in Tampa, Step by Step
We start by reading the lot: where the water runs, where the soil is soft, and what sits above and below the wall line. On a sloped river bluff in Seminole Heights, that may mean a tiered design. On a flat Westchase pad beside a pond, it means a wall that holds grade without blocking drainage. The sequence below is how a typical Tampa installation runs.
- We walk the site with you and mark the wall line, the grade change, and any utility locates.
- We excavate to the footing depth and over-dig soft sand or karst pockets until we hit stable bearing.
- We pour and compact the footing, then set the first course dead level because every course above depends on it.
- We install drain pipe and washed gravel backfill behind the wall as we build up.
- We compact the backfill in lifts and cap the wall with the finish you choose.
- We grade the soil above and below the wall so surface water runs away from the face.
We leave the site with the wall plumb, the drainage working, and the grade tied back into the yard.
Key info: A Riverview homeowner had a 4-foot segmental wall along a raised driveway that washed out at the base each rainy season. We reset the footing, added a gravel drainage chimney, and tied the wall into the driveway edge so runoff no longer cuts underneath.
If your lot is on a slope that keeps eroding, pair the wall with slope stabilization and erosion control so the ground above the wall stays put.
Retaining Wall Approaches We Use Across Tampa
No single wall type fits every Tampa lot. The right choice depends on height, load, soil, and how the wall needs to look from the house and the street. This table compares the main approaches we install.
| Approach | Description | Best for |
|---|---|---|
| Segmental block | Interlocking concrete units set on a compacted gravel base with pin or lip connections. | Raised lots, driveways, and pond-side yards in New Tampa and Westchase. |
| Poured concrete | Steel-reinforced concrete formed and poured on site, often finished with stucco. | Grade changes, pool deck walls, and planter walls in Hyde Park and Palma Ceia. |
| Boulder and natural stone | Gravity walls built from large rock set into the slope with gravel drainage behind. | River bluffs in Seminole Heights and landscape walls where a natural look matters. |
| Timber | Pressure-treated timbers pinned in courses with gravel backfill and drain paths. | Low garden walls and short grade changes where budget drives the choice. |
We match the approach to the load and the soil, then build the drainage to suit it.
Retaining Wall Installation Cost in Tampa: What to Expect
Most Tampa retaining wall installation starts from $30 per square foot of wall face, and that figure moves with height, access, and soil. A low planter wall behind a Palma Ceia pool deck sits near the bottom of that range. A tall tiered wall on a Seminole Heights bluff with tight equipment access and engineered drawings sits well above it. Surcharge loads from a driveway or structure, soft karst pockets, and haul-off of saturated sand all add cost.
- Wall height and total square footage drive the base number more than any other factor.
- Tight access behind a house or along a seawall adds labor and equipment time.
- Engineered drawings and permits add cost on tall or tiered walls.
- Drainage scope, including drain pipe and gravel volume, changes the total.
- Removal of an old failed wall adds disposal and hauling.
Get two or three written estimates so you can compare scope, drainage, and footing details, not just the bottom line. Our full pricing overview breaks down how we build an estimate.
Retaining Wall Installation Near Me: How to Hire in the Tampa Area
When you search for retaining wall installation near me, the list of names can look the same. The difference shows up in licensing, insurance, and whether the crew understands Tampa's sandy soil and storm water. Ask each contractor the same questions before you sign anything.
- Confirm the contractor is fully insured, and ask for a certificate of insurance.
- Get at least two or three written estimates with the same scope so you can compare fairly.
- Ask for local references on walls of similar height and soil conditions.
- Confirm who pulls the permit and whether engineered drawings are required for your wall.
- Check HOA rules for wall height, material, and color before the first shovel goes in.
Reach out through our contact page to schedule a free estimate.
Retaining Wall Installation in Tampa: Pricing Guide
| Service | Price | Details |
|---|---|---|
| Low garden or planter wall | Starting at $30/sq ft | Includes footing, block or timber face, and gravel backfill; height and access move the price. |
| Segmental block wall on a raised lot | Starting at $38/sq ft | Includes compacted base, drain pipe, and cap; wall height and surcharge loads raise the rate. |
| Poured concrete or stucco wall | Starting at $45/sq ft | Includes rebar, forms, pour, and stucco finish; engineered drawings add cost on tall walls. |
| Tiered or engineered wall | On estimate | Needs an on-site look for soil, access, drainage design, and permit drawings before pricing. |
| Travel | Included | in Tampa and surrounding areas, no separate call-out or mileage fee. |
| Estimate | Free | Response within 24h at (656) 254-3746, no obligation to book. |
Indicative pricing, the exact cost depends on square footage, finish, and site access. Free personalized estimate within 24h at (656) 254-3746.


