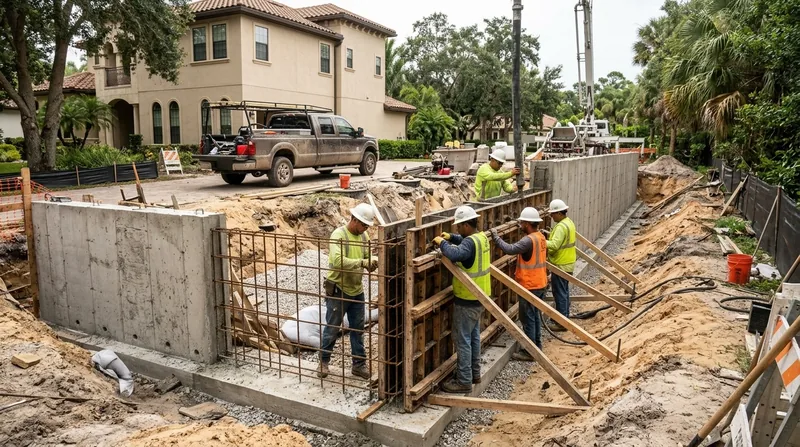




Concrete Retaining Walls in Tampa: Built for Sand, Rain, and Flat Ground
Tampa sits on flat, sandy ground over porous limestone, with a water table that climbs fast near the bay and the Hillsborough River. That means a retaining wall here is not just a stack of material holding back dirt. It is a structure fighting saturated sand during summer storms and hurricane rain, washout through open joints, and slow karst settling under the footing. We install Concrete Retaining Walls in Tampa as poured concrete or reinforced CMU block with engineered footings, rebar, and weep holes. This is the strongest option for tall walls, driveway cuts, pool decks, and tight city lots where a segmental block wall would not hold. If your wall is already leaning or bulging, start with leaning and collapsed wall repair before the problem spreads.
Why Concrete Retaining Walls Matter in Tampa's Soil and Storm Cycle
Tampa's sandy soil drains fast when it is dry and turns into a heavy, pushing mass when it is saturated. A wall that looks fine in April can bulge by August after a week of afternoon storms. The old stuccoed CMU planter walls in Seminole Heights and the poured concrete grade changes in Hyde Park and Palma Ceia fail for the same reason: water gets behind the wall and has nowhere to go. Concrete and reinforced block walls survive that cycle when they are built with proper drainage and a footing that reaches below the active soil zone.
- We pour footings below the sandy top layer so the wall does not settle into karst voids.
- We set rebar and grout every core of reinforced CMU block for tall walls and driveway surcharges.
- We install weep holes and gravel backfill so storm water exits instead of pushing the wall over.
- We tie pool deck and planter walls into the slab so they move as one structure, not two.
That combination is what separates a wall that lasts decades from one that leans after two wet seasons.
Key info: A homeowner in Temple Terrace had a 5 ft stuccoed CMU wall along a raised driveway that cracked and tilted after Hurricane season rain. The original wall had no weep holes and sat on a shallow footing. We replaced it with a reinforced block wall on a deeper footing and added drainage behind it. The wall has not moved since.
For official permit thresholds, check the City of Tampa building department before you plan a wall above roughly 4 ft or any wall that supports a driveway or structure.
How We Build a Concrete Retaining Wall in Tampa, Step by Step
Every wall starts with a site read, not a material order. We look at the slope, the soil, the water table, and what the wall has to hold back. In New Tampa and Westchase, that often means a raised pad beside a retention pond. In Davis Islands and along the Bayshore streets, it means a wall behind a seawall where the water table is high and the sand is loose. The steps below are the same on every job, scaled to the wall.
- We mark the wall line, check property setbacks, and confirm whether the local building department requires a permit or engineered drawings.
- We excavate to the footing depth and pour a reinforced concrete footing sized for the wall height and surcharge.
- We lay reinforced CMU block or set forms for poured concrete, tying rebar into the footing and grouting every core.
- We install weep holes, gravel backfill, and a drainage plane so water never loads the wall from behind.
- We cap the wall, finish the face, and clean the site so the yard is usable the same week.
Each step is inspected before we move to the next, because a bad footing cannot be fixed after the wall is up.
Key info: In Brandon, a homeowner wanted a 6 ft wall to hold a raised driveway above a lower lot. We poured a footing 18 in. below grade, used reinforced block with grouted cores, and added a gravel drainage layer. The wall handles the driveway surcharge and the summer rain without movement. See our Brandon service page for local details.
Concrete Retaining Wall Methods We Use in Tampa
Not every wall needs the same build. The right method depends on height, what the wall holds back, and how tight the lot is. The table below shows the main approaches we use across Tampa and the surrounding cities.
| Approach | Description | Best for |
|---|---|---|
| Poured concrete wall | Site-formed reinforced concrete wall with a continuous footing and weep holes. | Tall walls, tight city lots, driveway and structure surcharges. |
| Reinforced CMU block wall | Grouted block wall with rebar in every core, stucco or finished face. | Pool deck and planter walls, mid-height walls, stucco finishes. |
| Concrete wall with drainage system | Concrete wall plus gravel backfill, drainage plane, and weep holes. | Saturated sand, high water table near the bay and river. |
| Tiered concrete wall | Two or more stepped walls with engineered setbacks between tiers. | Tall grade changes, engineered residential lots. |
We pick the method after we read the site, not before, because the wrong method is the most common reason a wall fails here.
Concrete Retaining Walls Cost in Tampa: What to Expect
Most concrete retaining wall work in Tampa starts around $35 per square foot of wall face, and that figure moves with height, access, and what the wall holds back. A 3 ft planter wall on an open lot sits near the low end. A 6 ft wall holding a driveway in Hyde Park or Palma Ceia, where equipment cannot reach the back yard, sits well above it. Getting two or three estimates is smart because the footing depth and drainage scope drive most of the price difference between bids.
Factors that move the number include wall height, footing depth, whether the wall carries a surcharge, how tight the access is, and whether the local building department requires engineered drawings. We break down the full range on our pricing page so you can compare bids on the same scope.
What to Look for When Hiring a Retaining Wall Contractor Near Me in Tampa
Hiring the wrong contractor on a retaining wall is expensive because the failure shows up a year later, after the check has cleared. A wall is a structural system, and the person building it should be able to explain the footing, the rebar, and the drainage before you sign anything. Use the checklist below when you compare contractors near Tampa.
- Confirm the contractor is fully insured, and ask for a certificate of insurance before work starts.
- Get at least two or three written estimates that describe footing depth, reinforcement, and drainage, not just a price.
- Ask for references from walls of similar height and surcharge built in the last two years.
- Check whether the local building department requires a permit or engineered drawings for your wall height and setback.
- If you live in an HOA community in New Tampa or Westchase, confirm the wall design and finish meet HOA rules before you build.
A contractor who cannot answer those questions clearly is not the right one for a structural wall. When you are ready, contact us for a free estimate and we will walk the site with you.
Concrete Retaining Walls in Tampa: Pricing Guide
| Service | Price | Details |
|---|---|---|
| Concrete retaining wall installation | Starting at $35/sq ft | Includes footing, rebar, reinforced CMU or poured concrete, weep holes, and gravel backfill. |
| Tall or surcharge wall | Starting at $55/sq ft | Includes engineered footing and reinforcement for walls over 4 ft or holding a driveway surcharge. |
| Wall with full drainage system | Starting at $45/sq ft | Adds drainage plane, gravel backfill, and outlet for high water table or saturated sand sites. |
| Complex or large-scale job | On estimate | Tiered walls, tight city lot access, and engineered drawings need an on-site look before pricing. |
| Travel | Included | In Tampa and surrounding areas, no separate call-out or mileage fee. |
| Estimate | Free | Response within 24h at (656) 254-3746, no obligation to book. |
Indicative pricing, the exact cost depends on square footage, finish, and site access. Free personalized estimate within 24h at (656) 254-3746.


